








Address
149 Kelly Driver Road, Laurel Springs, NJ
Price
$ 425,000
Property Attributes
- MLS#NJCD2125130
- TypeSingle Family
- Listing Status ACTIVE
- CountyCAMDEN
- CityLaurel Springs
- AreaGloucester Twp
- NeighborhoodLaurel Hills
- Zip08021
- StyleBi-level
- Year Built1968
- Taxes$ 8540
- Price$ 425,000
- Bedrooms4
- Full Bathrooms1
- Half Bathrooms1
- Sqr Footage2068
- Lot Size0.22 Acres
Data Source:
Bright MLS
Property Description
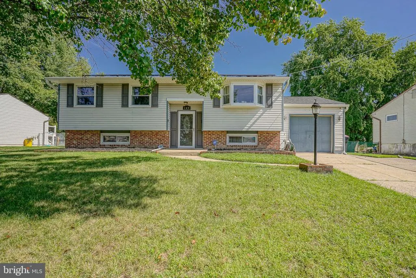
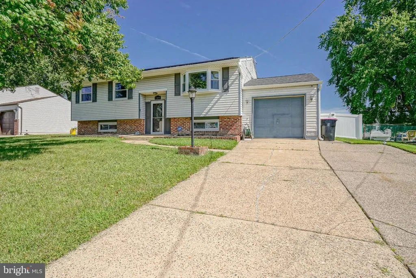
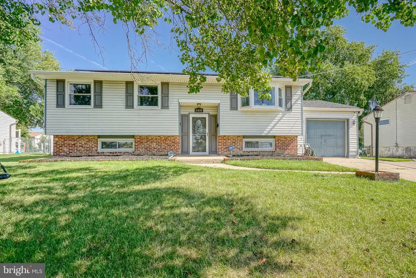
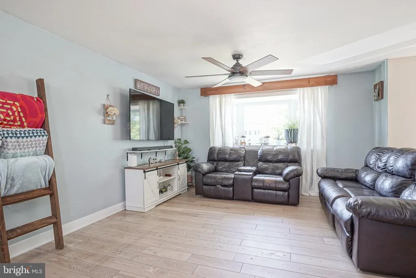
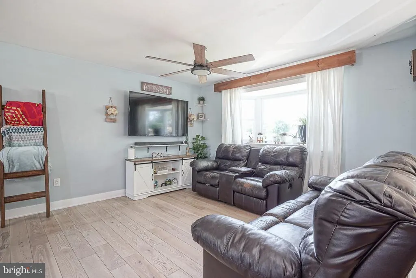
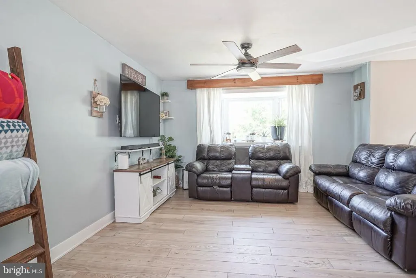
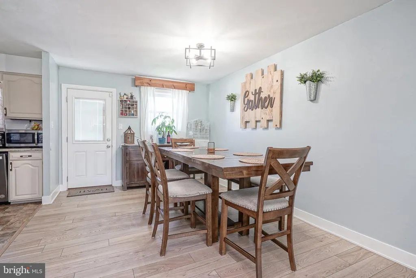
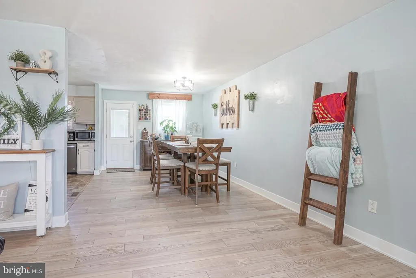
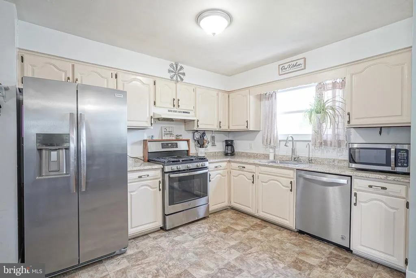
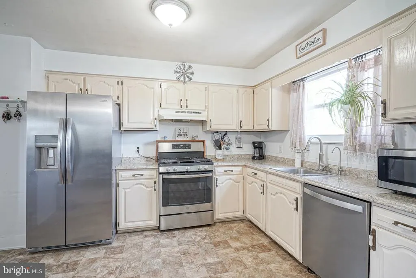
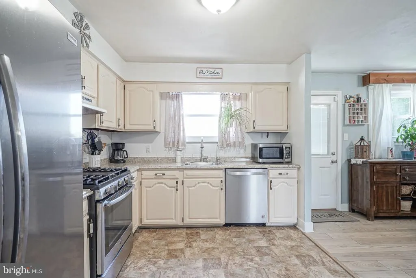
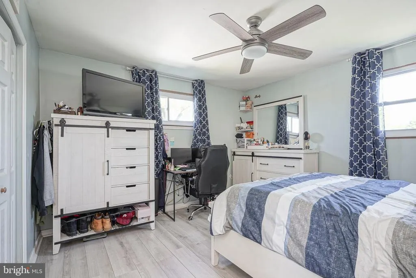
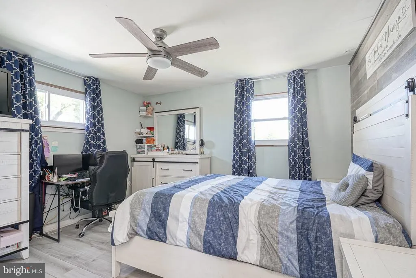
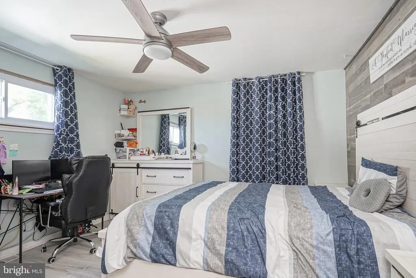
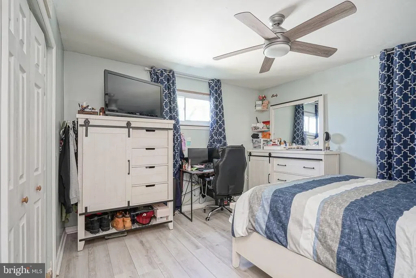
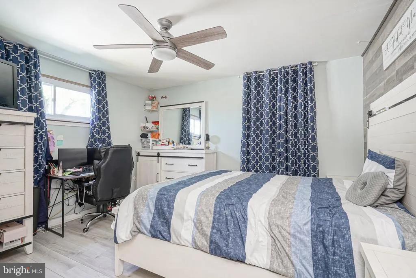
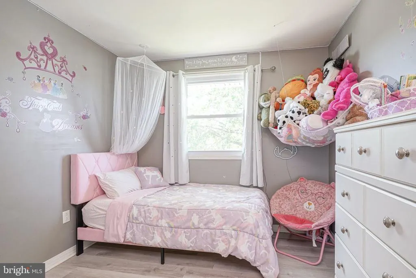
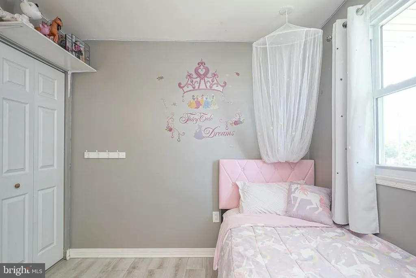
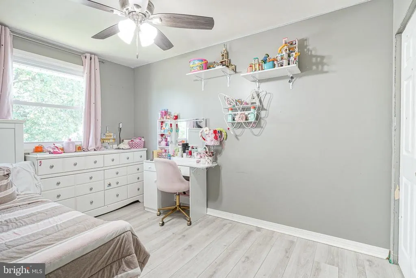
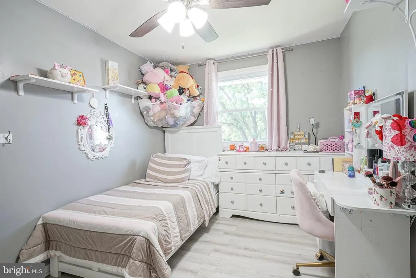
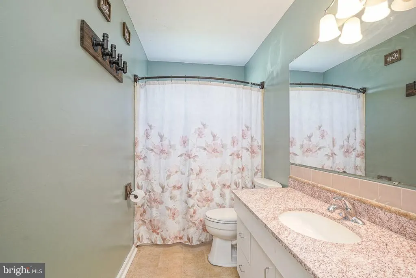
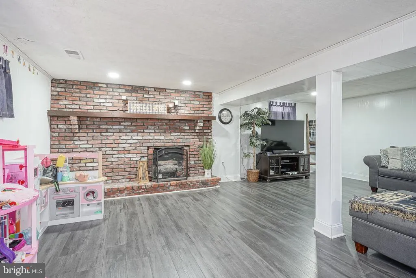
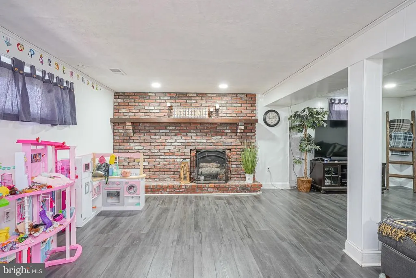
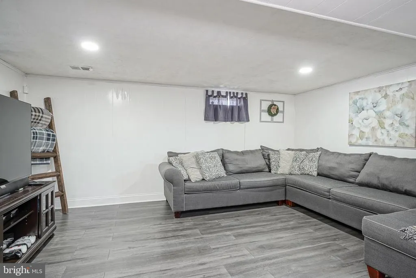
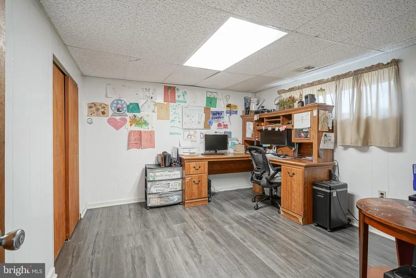
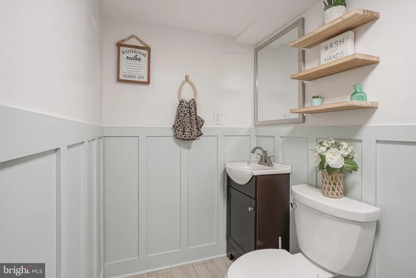
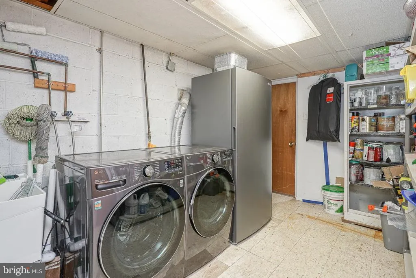
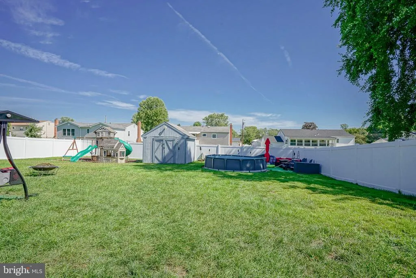
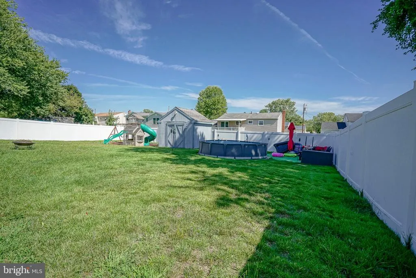
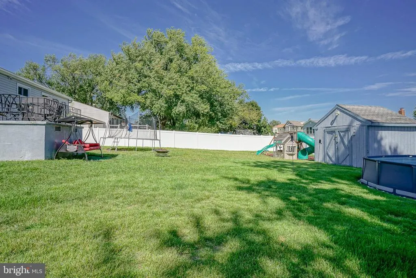
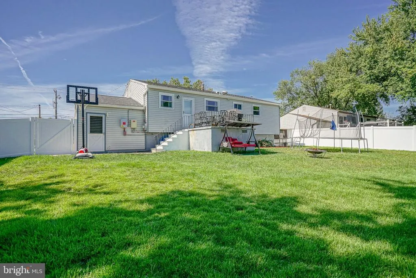
Laurel Hills bi-level where the expensive stuff is already handled: roof and solar (2019), furnace (2020), privacy fence, gutters, upstairs windows and both exterior doors (2021), A/C (2024). That leaves you the fun part! UP: A bay window pours light into a flow that just works. The first of TWO living spaces, a large kitchen with real counter and cabinet space, and a dining room with an inset-blind door to the patio. Living, dining and hall in Petersburg Ash wire-brushed solid hardwood. Three bedrooms and the full bath with tub/shower finish this level. DOWN: Your second living space, warmed by a floor-to-ceiling brick gas fireplace and recessed lighting. A fourth bedroom that makes an easy home office, an adorable powder room in board-and-batten wainscoting, laundry and interior garage access. All that, AND a RainSoft water softener/filtration system, French drain, six-panel doors and neutral palette. OUT: Front yard featuring underground sprinklers, level back yard wrapped in vinyl privacy fencing, patio plumbed with a gas line for a grill, large shed and playset. Tons of parking, and perfectly situated in a suburban setting, just minutes from public transportation and an easy commute into Philadelphia!
| Elementary School |
|---|
| Gloucester Township Elementary School |
| Price History | |
|---|---|
| 9/11/2026 | Listed $425,000 |
General Features
| Living Area | 2068 |
|---|---|
| Sewer | Public Sewer |
| Heating | Central |
| Cooling | Central A/C |
| Utilities | Above Ground |
| Possession | Coin w/Sell Sett,Negotiable |
| Appliances | Built-In Range,Dishwasher,Disposal |
| Zoning | R |
| Garage Spaces | 1.00 |
| Patio/Porch Features | Patio(s) |
| Architectural Style | Bi-level |
| Pool Features | Above Ground,No Permits |
| Security Features | Carbon Monoxide Detector(s),Smoke Detector |
| Construction Materials | Mixed |
| School District | BLACK HORSE PIKE REGIONAL SCHOOLS |
| Exclusions | Sellers' Personal Belongings; BBQ Grill; Trampoline; Unpermitted AG Pool can be included or removed,at Buyer's discretion. Appliances (Fridge; Washer; Dryer; Extra Freezer) - negotiable w/acceptable |
| Year Built | 1968 |
| Electric | 100 Amp Service |
| Levels | 2 |
| Tax Year | 2026 |
| Ownership | Fee Simple |
| Cool Fuel | Electric |
| Accessibility | None |
| County | CAMDEN |
| New Construction | No |
| Property Type | Residential |
| HOA | No |
| Subdivision Name | LAUREL HILLS |
| Garage Y/N | Yes |
| Water Access Y/N | No |
| Other Structures | Above Grade,Below Grade |
| Transportation | Bus Stop less than 1 mile,Commuter Rail Station 1 to 5 miles |
| Total Rooms | 11 |
| Full Baths | 1 |
| Status | ACTIVE |
| Directions | GPS |
| City | LAUREL SPRINGS |
| Disclosures | Prop Disclosure |
| Senior Community Y/N | No |
| MLS Area | Gloucester Twp (20415) |
| Lot Size Units | Square Feet |
| Lot Size Square Feet | 9583.20 |
| Tax Assessed Value | 182400.0 |
| Tax Annual Amount | 8540.0 |
| Structure Type | Detached |
| Condo/Coop Association fee Y/N | No |
| Bathrooms Full Main Level | 1 |
| Bathrooms Count Main Level | 1.00 |
| Price Per Sq Ft Total AG | 205.51 |
| Acceptable Financing | Cash,Conventional,FHA,VA |
| Vacation Rental Y/N | No |
| Virtual Tour | https://my.matterport.com/show/?m=wGqgAGYkFDb |
| Total SQFT | 2068 |
| Location Type | Suburban |
| Standard Status | Active |
| Year Built Source | Assessor |
| Tax Lot | 00024 |
Interior Features
| Interior Amenities | Bathroom - Tub Shower,Ceiling Fan(s),Floor Plan - Traditional,Kitchen - Table Space,Recessed Lighting,Wood Floors |
|---|---|
| Heating Fuel | Natural Gas |
| Total Fireplaces | 1 |
| Fireplace Features | Brick,Gas/Propane |
| Hot Water | Natural Gas |
| Basement (Y/N) | No |
| Heating Y/N | Yes |
| Window Features | Bay/Bow,Double Hung,Replacement,Vinyl Clad |
| Fireplace Y/N | Yes |
| Above Grade Finished Area | 2068 |
| Half Baths | 1 |
| Central Air Y/N | Yes |
| Total Bedrooms | 4 |
| Room Type | Living Room,Dining Room,Primary Bedroom,Bedroom 2,Bedroom 3,Bedroom 4,Kitchen,Family Room,Laundry,Attic,Full Bath,Half Bath |
| Main Level Bedrooms | 3 |
| Below Grade Finished Area Unit Type | Square Feet |
| LivingAreaSource | Assessor |
| Laundry Type | Lower Floor |
| Below Grade Unfin Area Units | Square Feet |
| Below Grade Unfin SQFT Source | Assessor |
| Below Grade Finished Area Source | Assessor |
| Bedrooms Count All Lower Levels | 1 |
| Bedrooms Count Lower Level 1 | 1 |
| Bathrooms Half Lower Level 1 | 1 |
| Bathrooms Half All Lower Levels | 1 |
| Bathrooms Count Upper Level 1 | 0.00 |
| Bathrooms Count Lower Level 1 | 1.00 |
| Bathrooms Count All Lower Levels | 1 |
| Above Grade Finished Area Source | Assessor |
| Above Grade Finished Area Unit Type | Square Feet |
| Total Baths | 2 |
Exterior Features
| Exterior Amenities | Play Equipment,Underground Lawn Sprinkler |
|---|---|
| Pool | Yes - Personal |
| Fencing | Fully,Vinyl |
| Parking Features | Concrete Driveway,Private |
| Lot Features | Level,Rear Yard |
| Water Source | Public |
| Inclusions | Range; Dishwasher; Garbage Disposal; Ring Doorbell; ADT Security Camera (front); Shed; Playset. |
| Total Parking Spaces | 5 |
| Garage Features | Garage - Front Entry,Inside Access |
| Type of Parking | Attached Garage,Driveway |
| Foundation Details | Slab |
| Water View Y/N | No |
| Lot Dimensions | 75.00 x 125.00 |
| Lot Size Acres | 0.22 |
| Lot Size Source | Estimated |
| Waterfront Y/N | No |
| Door Features | Six Panel,Storm |
| Other Equipment | See Remarks |
| Land Assessed Value | 55600.00 |
| Navigable Water Y/N | No |
| Water Oriented Y/N | No |
| # of Attached Garage Spaces | 1 |
| LotDimensionsSource | Assessor |
Room Details
| Room | Dimensions | Level | Flooring | Details |
|---|---|---|---|---|
| Attic | Upper 1 | |||
| Bedroom 2 | 12 X 10 | Main | Flooring - Laminate Plank | |
| Bedroom 3 | 11 X 9 | Main | Ceiling Fan(s),Flooring - Laminate Plank | |
| Bedroom 4 | 10 X 10 | Lower 1 | Flooring - Laminate Plank | |
| Dining Room | 13 X 10 | Main | Flooring - HardWood | |
| Family Room | 19 X 27 | Lower 1 | Fireplace - Gas,Flooring - Laminate Plank | |
| Full Bath | Main | Bathroom - Tub Shower | ||
| Half Bath | Lower 1 | |||
| Kitchen | 12 X 10 | Main | Flooring - Vinyl,Kitchen - Gas Cooking | |
| Laundry | 14 X 11 | Lower 1 | ||
| Living Room | 16 X 10 | Main | Ceiling Fan(s),Flooring - HardWood | |
| Primary Bedroom | 14 X 12 | Main | Ceiling Fan(s),Flooring - Laminate Plank |
Amenities
- Foreclosure
- Views
- Short Sale
- New Construction
- Adult 55+
- Lease To Own
- No HOA Fees
- Furnished
- Primary On Main
- Air Conditioning
- Seller Finance
- Green
- Fixer Upper
- Horse
- Golf
- Fireplace
- Deck
- Garage
- Basement
- Pool
Property vs Single Family Average in 08021
Price
Taxes
Year Built
Visits


 The data relating to real estate for sale on this website comes in part from the IDX Program of Garden State Multiple Listing Service, L.L.C. and The Coyle Team. Real estate listings held by other brokerage firms are marked as IDX listing. Information deemed reliable but not guaranteed. Copyright © 2026 Garden State Multiple Listing Service, L.L.C. All rights reserved. This information is being provided for Consumer's personal, non-commercial use and may not be used for any purpose other than
 All information is believed to be accurate but is not guaranteed. Protected by Copyright© 2026 and is owned either by the Monmouth County Association of REALTORS; or by the developers of the software, Kunversion, LLC. All rights reserved. Each office independently owned and operated.
The New Jersey Real Estate Commission requires every licensed broker or salesperson with whom you list your property to give you a copy of this notice. The purpose is to help you comply with the New Jersey Law
All information is believed to be accurate but is not guaranteed. Protected by Copyright© 2026 and is owned either by the Monmouth County Association of REALTORS; or by the developers of the software, Kunversion, LLC. All rights reserved. Each office independently owned and operated.
The New Jersey Real Estate Commission requires every licensed broker or salesperson with whom you list your property to give you a copy of this notice. The purpose is to help you comply with the New Jersey Law
 © BRIGHT, All Rights Reserved
